Original: $349.99
-65%$349.99
$122.50The Story
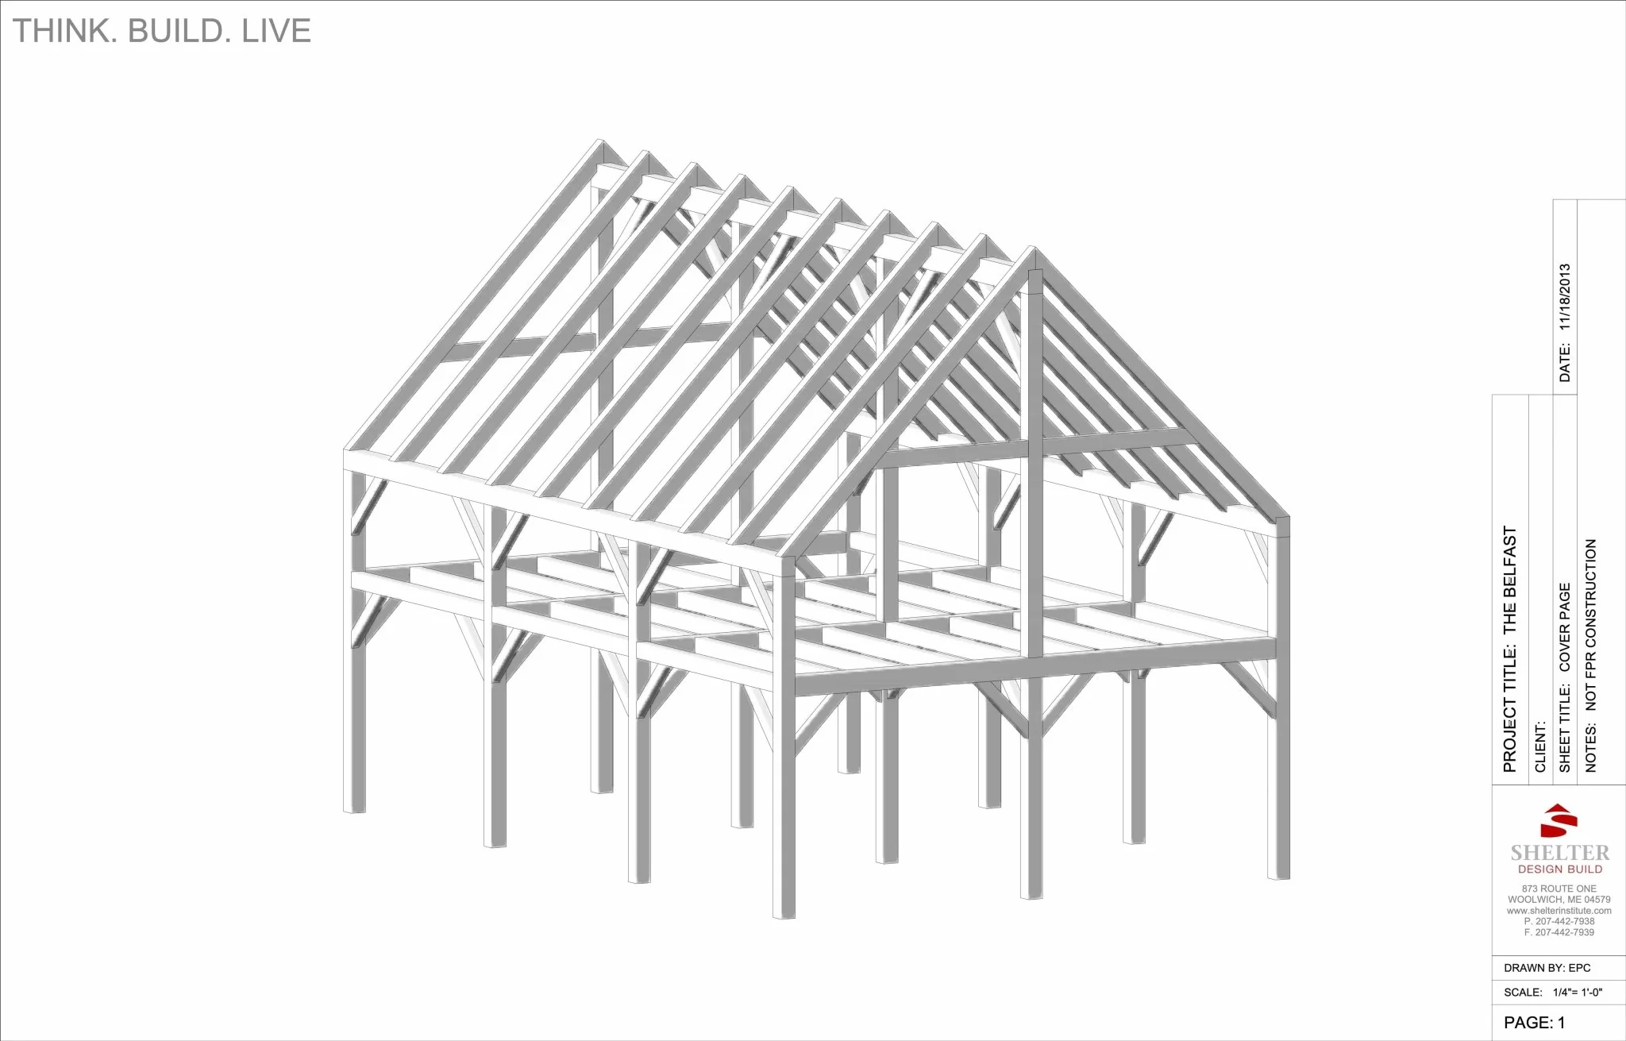
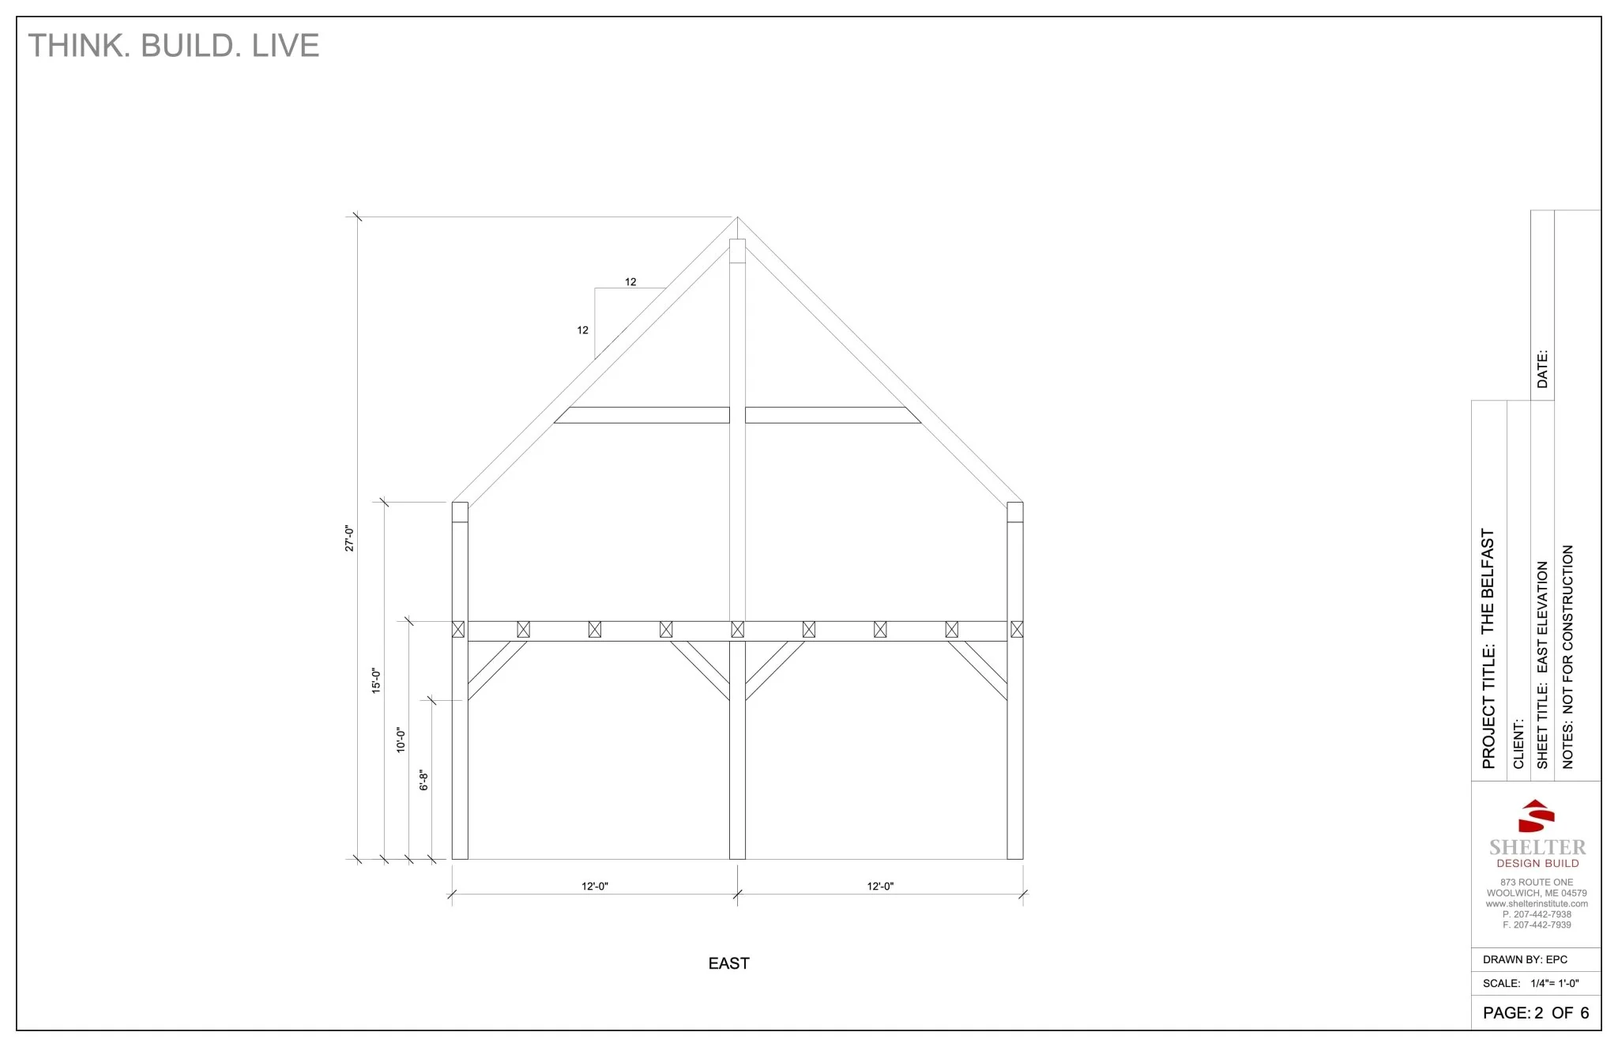
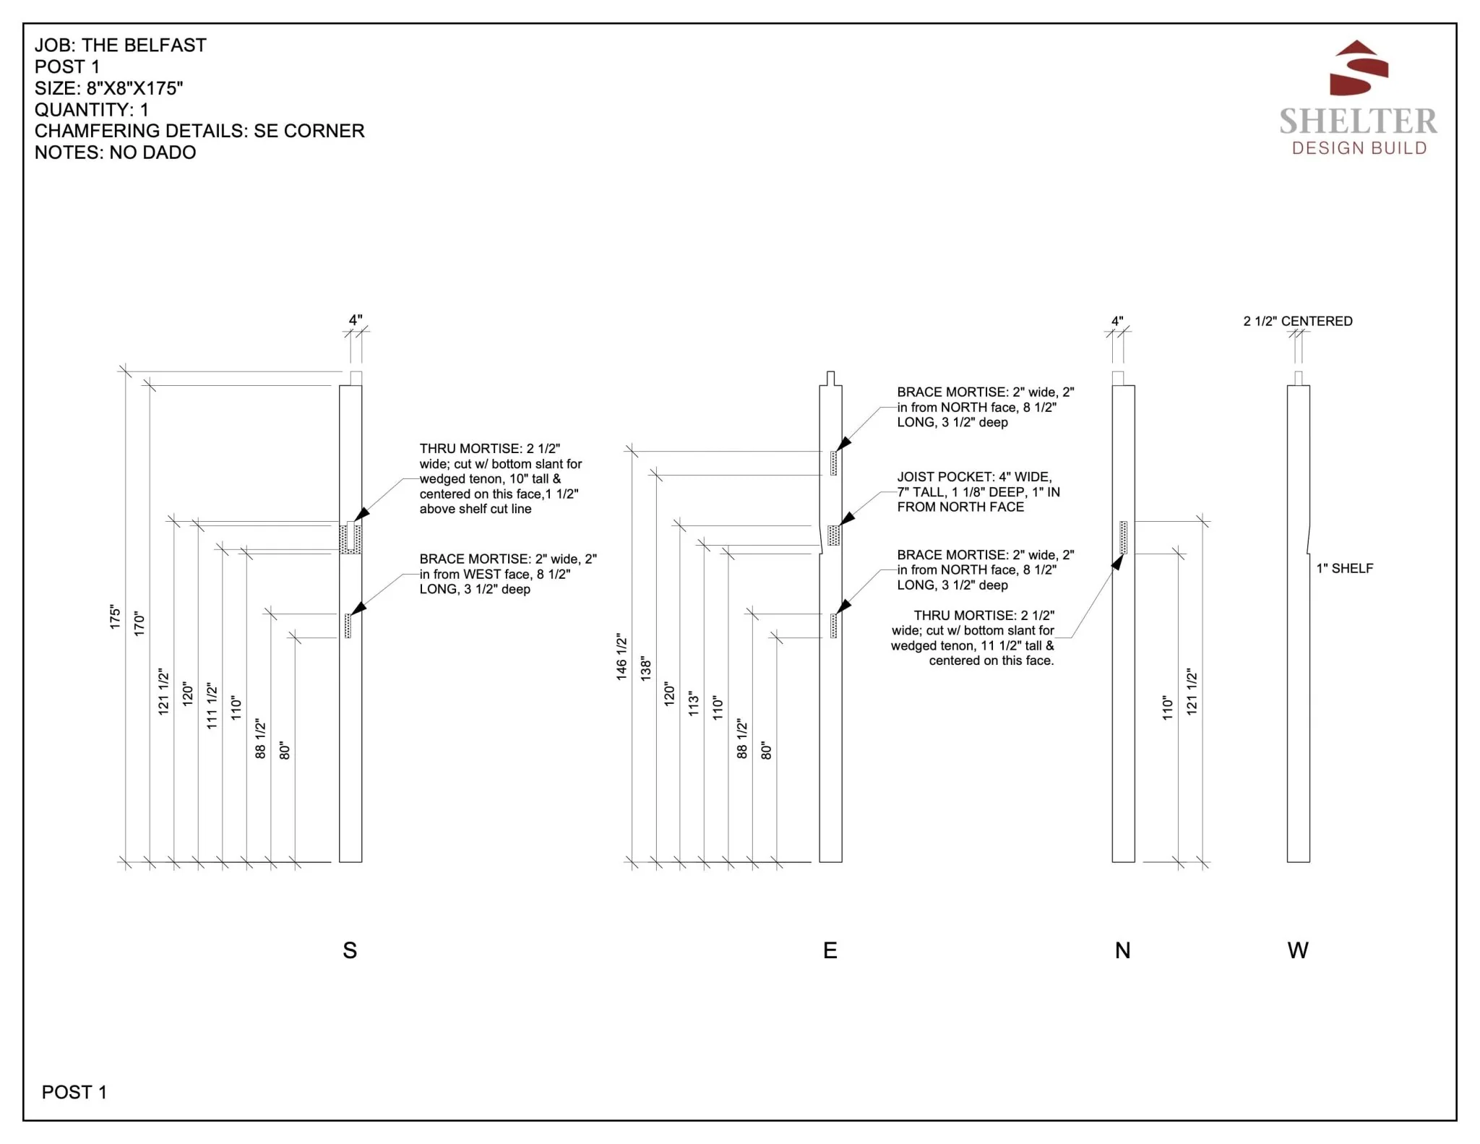
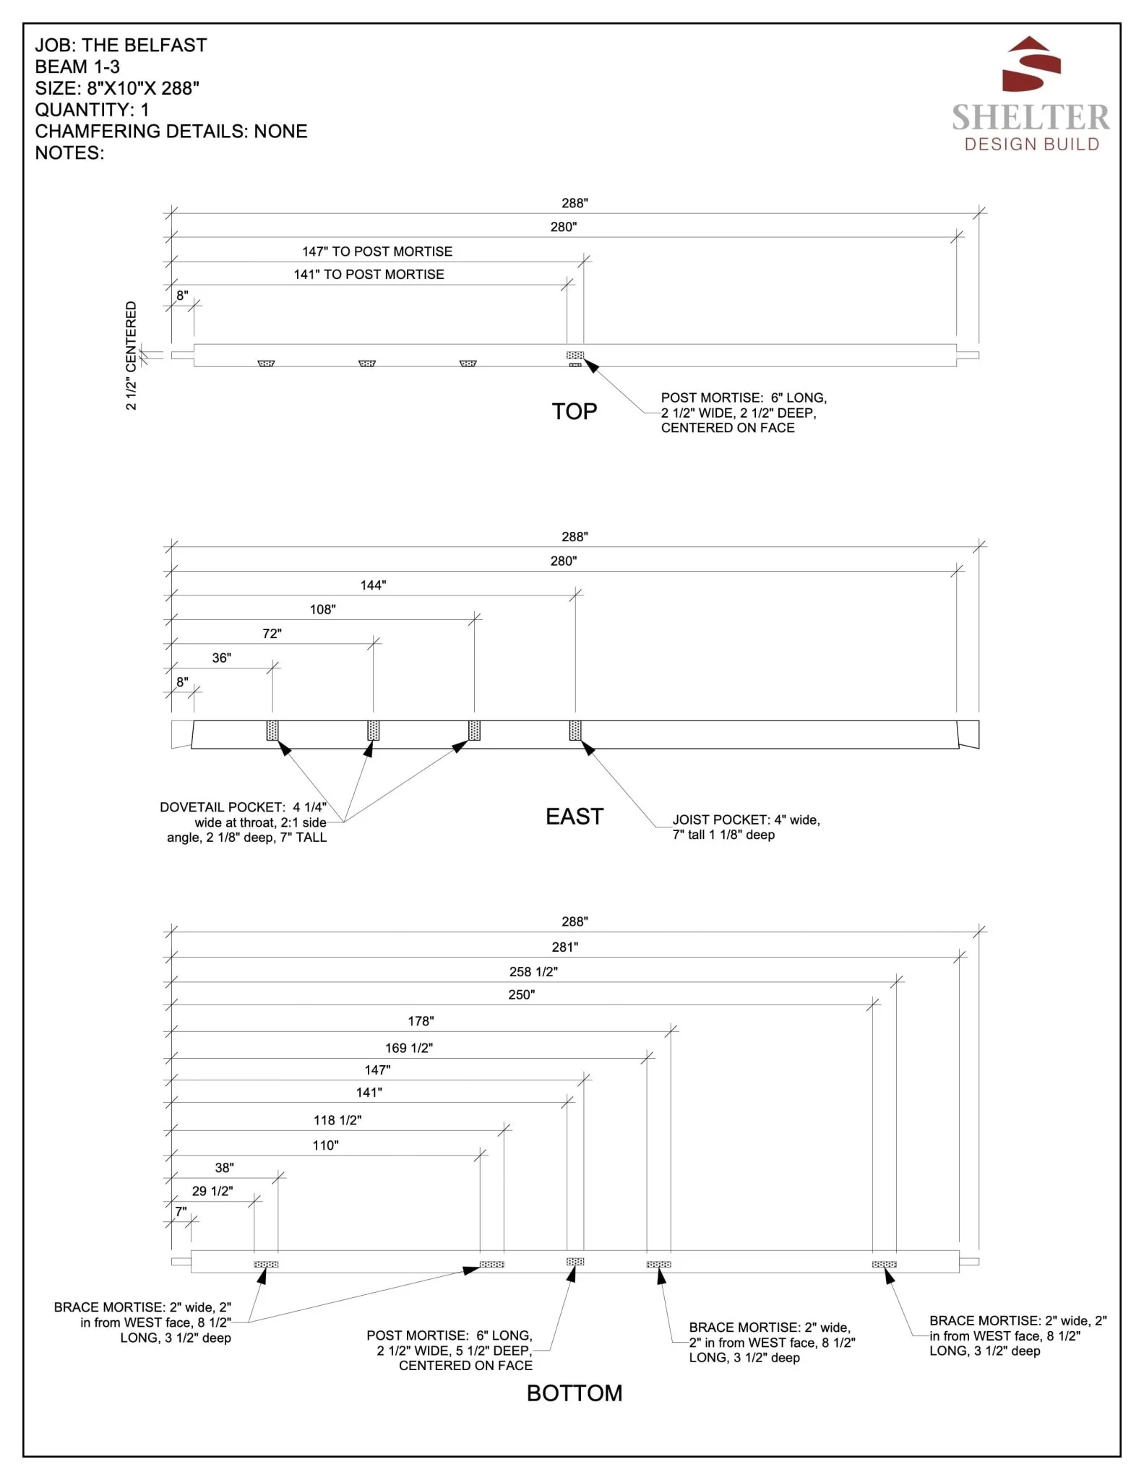
Our Cut Sheet Package includes fully detailed drawings of each unique timber, providing everything you need to cut and assemble this timber frame structure.
Frame Specifications:
- Dimensions: 24' wide × 36' long (outside-of-post to outside-of-post)
- First Floor: 864 square feet
- Second Floor: 792 square feet (with 7'+ headroom)
- Kneewall Height: 5 feet
- Total Living Space: 1,656 square feet
This versatile design works beautifully as a two-bedroom home, three-car garage, five-stall barn, camp, cabin, boat house, workshop, or any combination you envision.
What's Included:
- Detailed cut sheet for each timber with all joinery specifications
- Elevation framing plans
- Complete lumber list
- Fasteners list with specifications
- Peg locations
- Joint details
If you've attended one of our in-person classes or completed our online course, you know the level of precision and detail you can expect in this package.
Custom Designs Available: If this building isn't exactly what you're looking for, our design team is happy to create a custom design tailored to your needs.
Delivery: Upon purchase, you'll receive both a PDF for immediate printing and a hard copy via mail.
Details & Craftsmanship
Every detail has been carefully considered to bring you the perfect product.

Details & Craftsmanship
Every detail has been carefully considered to bring you the perfect product.
Details & Craftsmanship
Every detail has been carefully considered to bring you the perfect product.
Details & Craftsmanship
Every detail has been carefully considered to bring you the perfect product.
Description
Our Cut Sheet Package includes fully detailed drawings of each unique timber, providing everything you need to cut and assemble this timber frame structure.
Frame Specifications:
- Dimensions: 24' wide × 36' long (outside-of-post to outside-of-post)
- First Floor: 864 square feet
- Second Floor: 792 square feet (with 7'+ headroom)
- Kneewall Height: 5 feet
- Total Living Space: 1,656 square feet
This versatile design works beautifully as a two-bedroom home, three-car garage, five-stall barn, camp, cabin, boat house, workshop, or any combination you envision.
What's Included:
- Detailed cut sheet for each timber with all joinery specifications
- Elevation framing plans
- Complete lumber list
- Fasteners list with specifications
- Peg locations
- Joint details
If you've attended one of our in-person classes or completed our online course, you know the level of precision and detail you can expect in this package.
Custom Designs Available: If this building isn't exactly what you're looking for, our design team is happy to create a custom design tailored to your needs.
Delivery: Upon purchase, you'll receive both a PDF for immediate printing and a hard copy via mail.