The Story
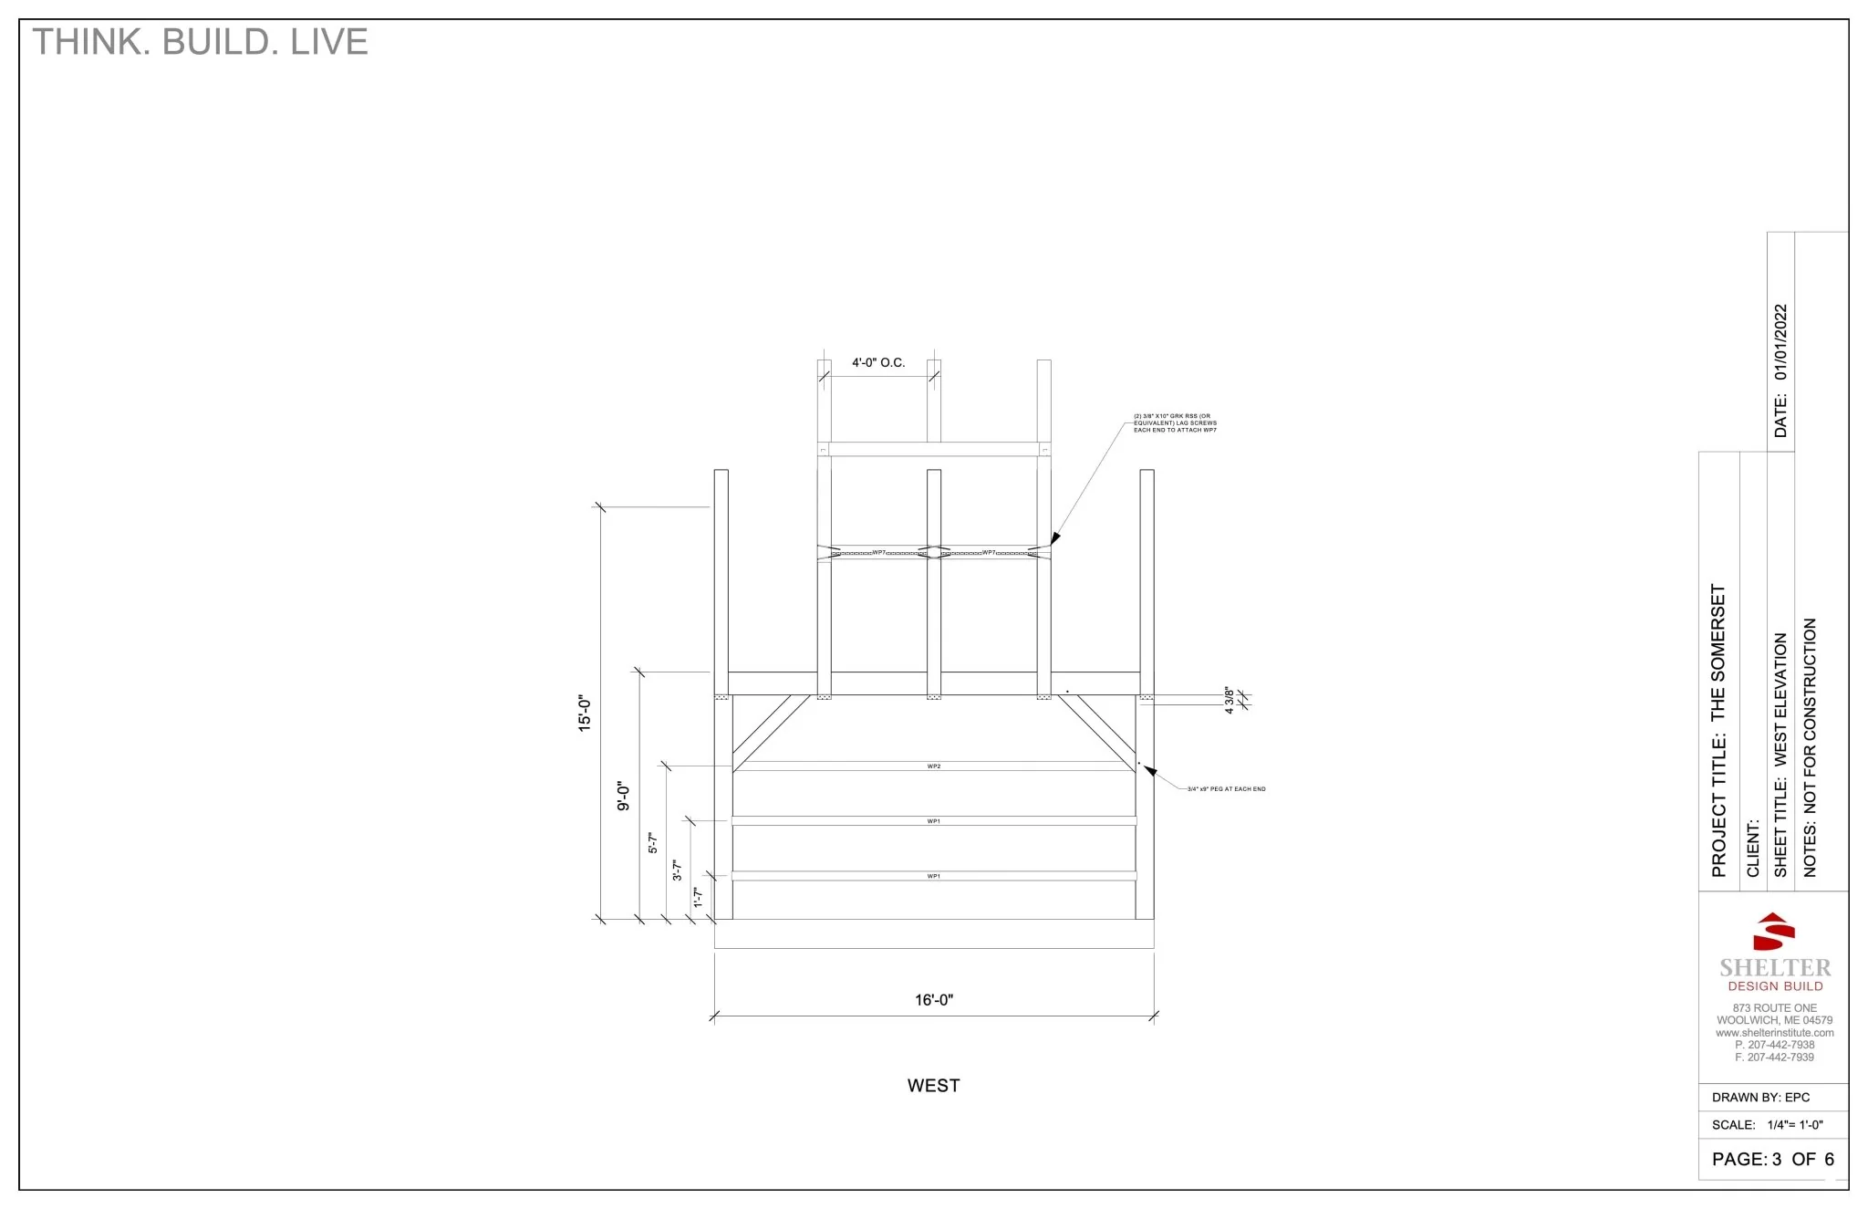
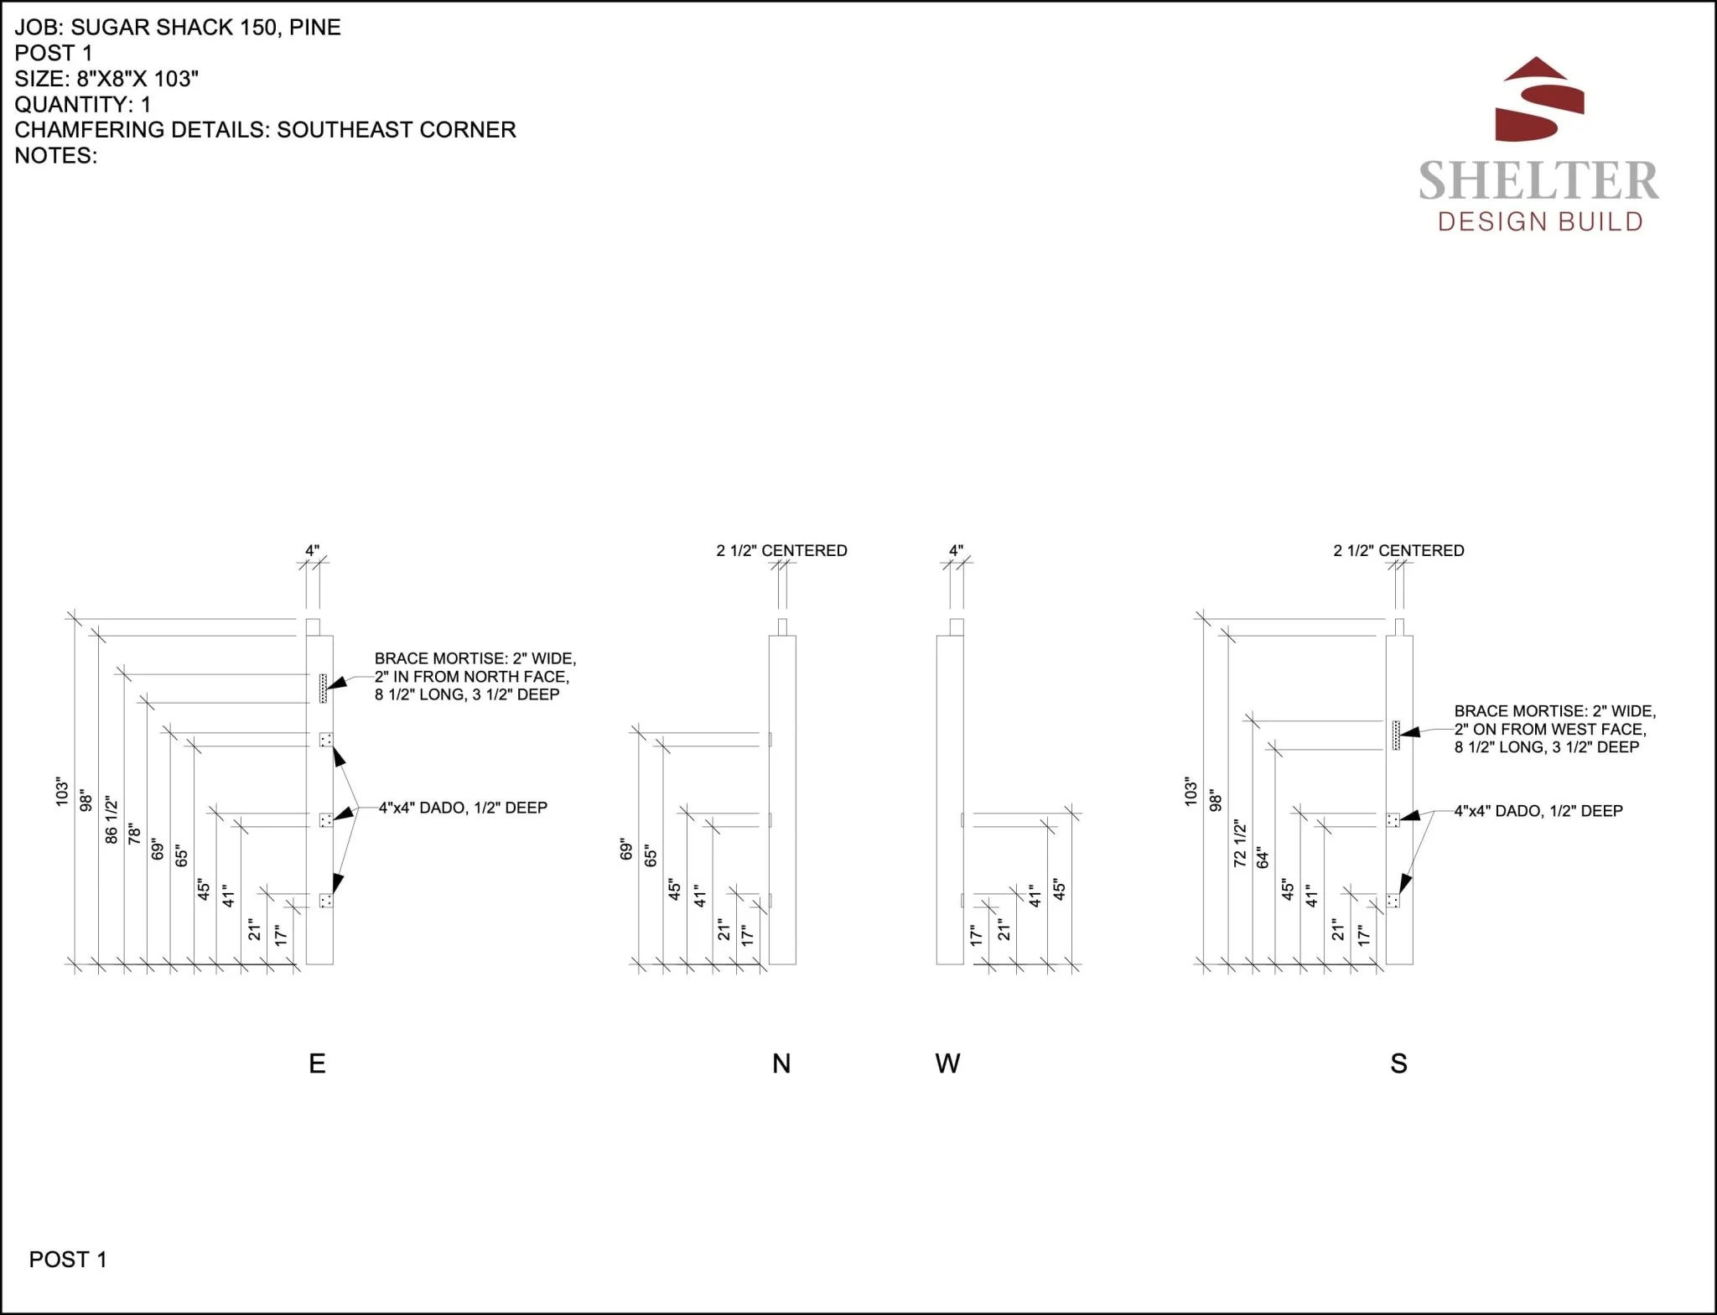
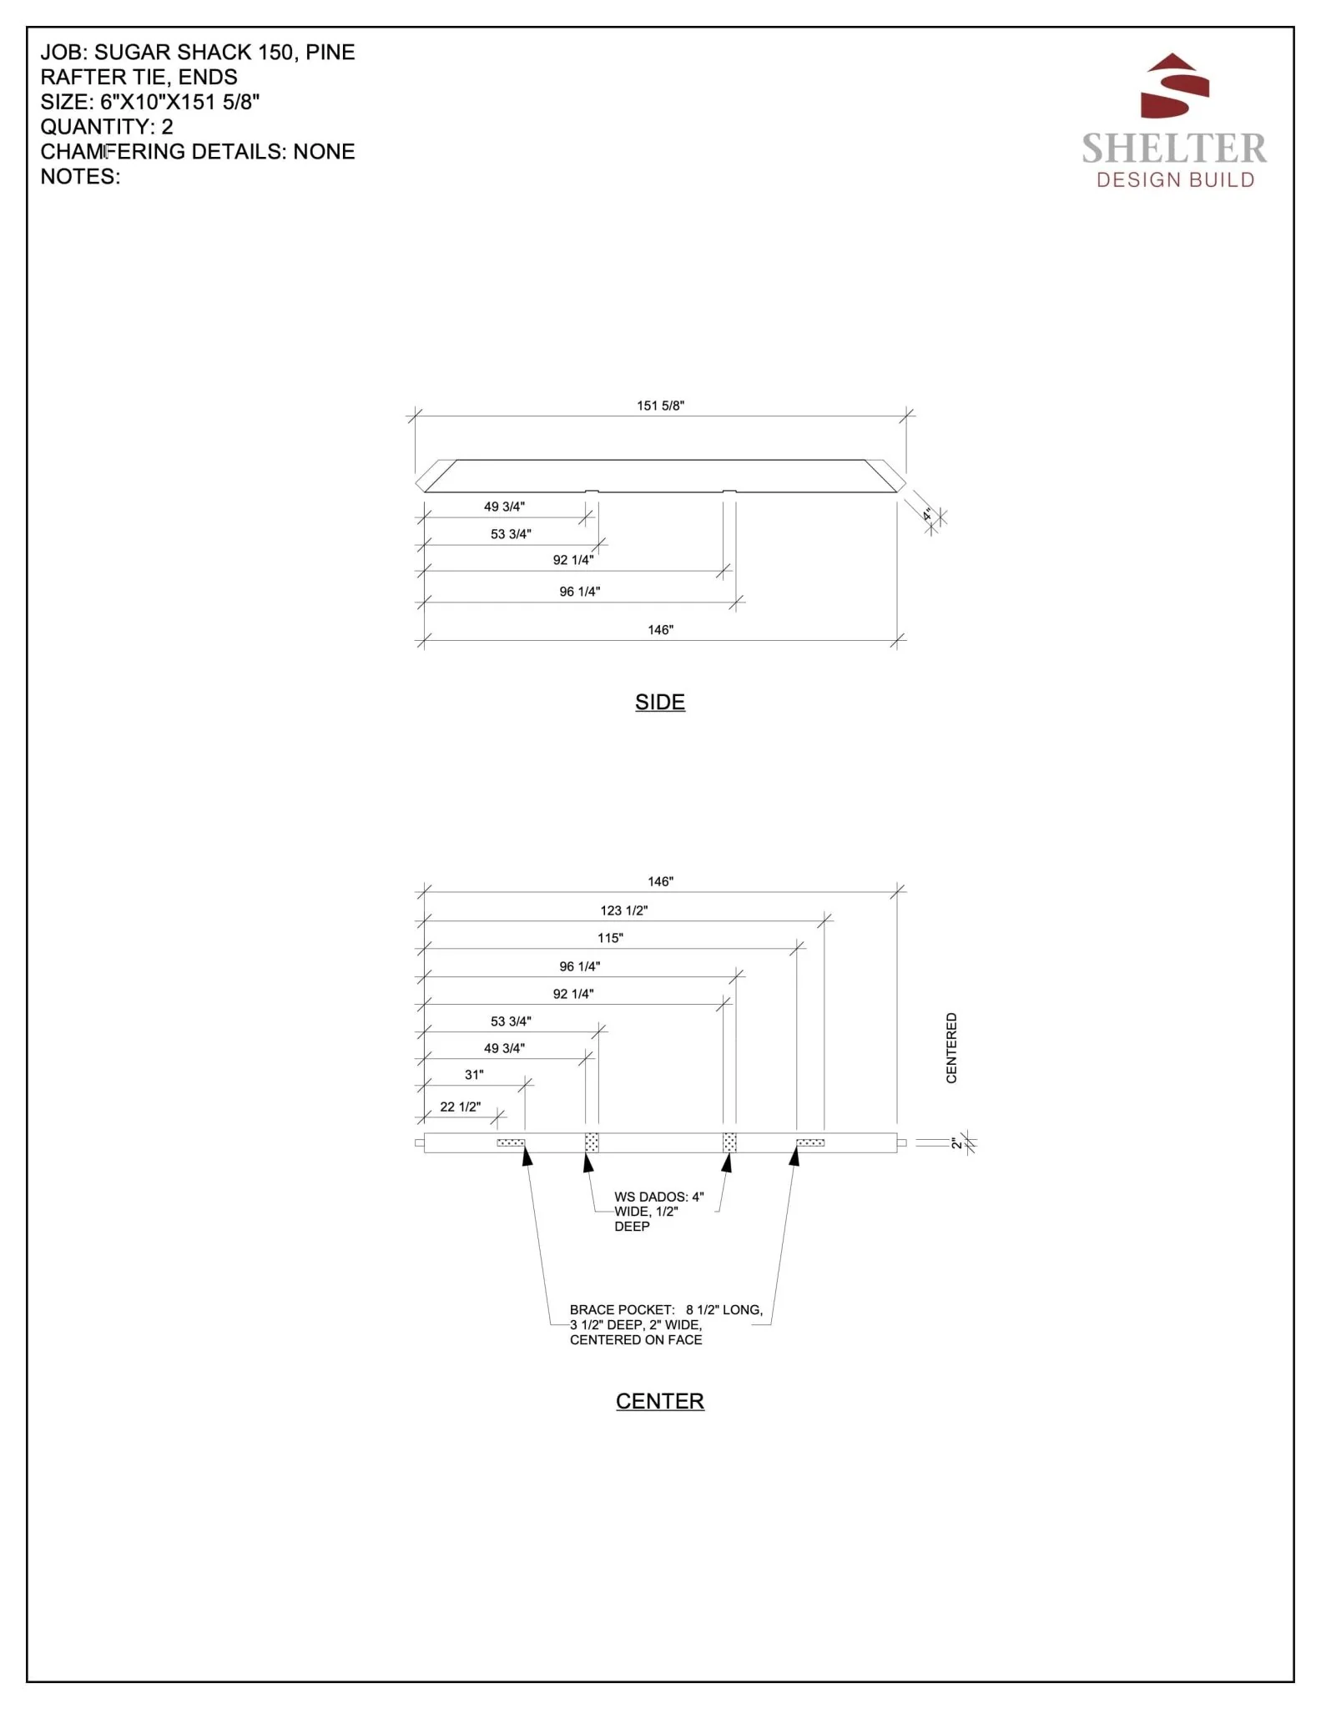
A lot of research went into the design of this little timber frame. The driving focus for the design is a sugar shack for boiling sap. This is the smallest recomended footprint for a sugar house, assuming you have fewer than 150 taps.
Of course this building is wonderful for any number of acticities. The cupola affords light and ventilation in the center of the building and the high ceilings on the first level provide a spacious feel.
This frame is designed using Eastern White Pine, full dimension timbers.
Specifications:
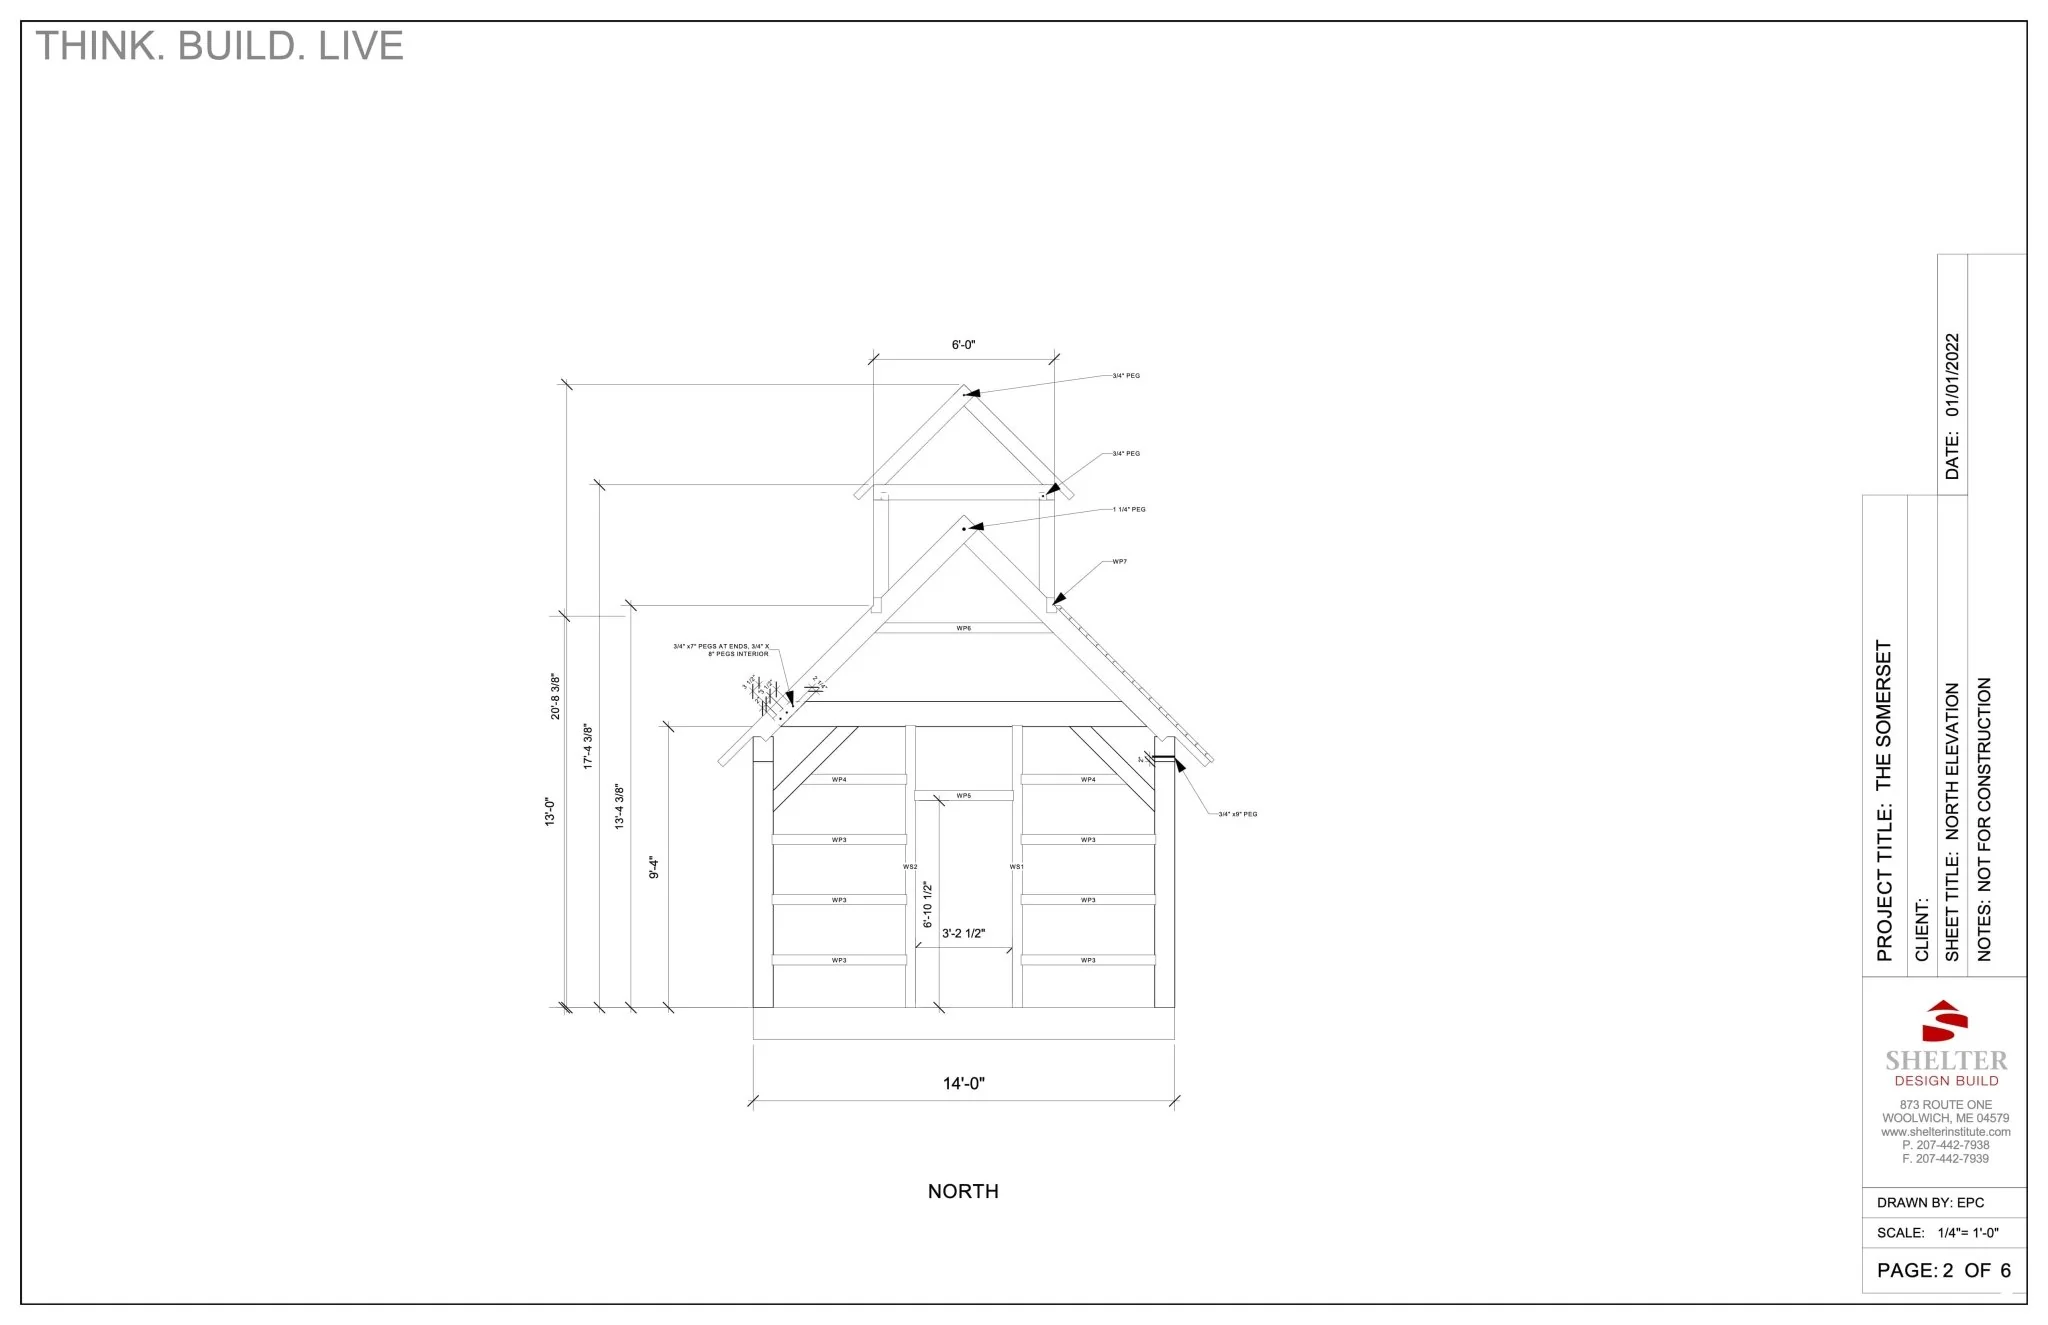
Footprint: 224 sq Ft
Overall Height with Cupola: 20-ft 8-3/4-in
First Floor Ceiling Heigh: 9-ft 4-in
Width: 14-ft
Length: 16-ft
Details & Craftsmanship
Every detail has been carefully considered to bring you the perfect product.
Details & Craftsmanship
Every detail has been carefully considered to bring you the perfect product.
Details & Craftsmanship
Every detail has been carefully considered to bring you the perfect product.
Details & Craftsmanship
Every detail has been carefully considered to bring you the perfect product.
Description
A lot of research went into the design of this little timber frame. The driving focus for the design is a sugar shack for boiling sap. This is the smallest recomended footprint for a sugar house, assuming you have fewer than 150 taps.
Of course this building is wonderful for any number of acticities. The cupola affords light and ventilation in the center of the building and the high ceilings on the first level provide a spacious feel.
This frame is designed using Eastern White Pine, full dimension timbers.
Specifications:
Footprint: 224 sq Ft
Overall Height with Cupola: 20-ft 8-3/4-in
First Floor Ceiling Heigh: 9-ft 4-in
Width: 14-ft
Length: 16-ft